The Crosslin Home Team

BEDS4
BATHS3 full
MLS#10222769
STATUSActive
PROPERTY TYPEResidential - Single Family
SUBDIVISIONGALLOWAY PARK BLK 8
NEIGHBORHOODHarbor Town-Downtown
Property Description
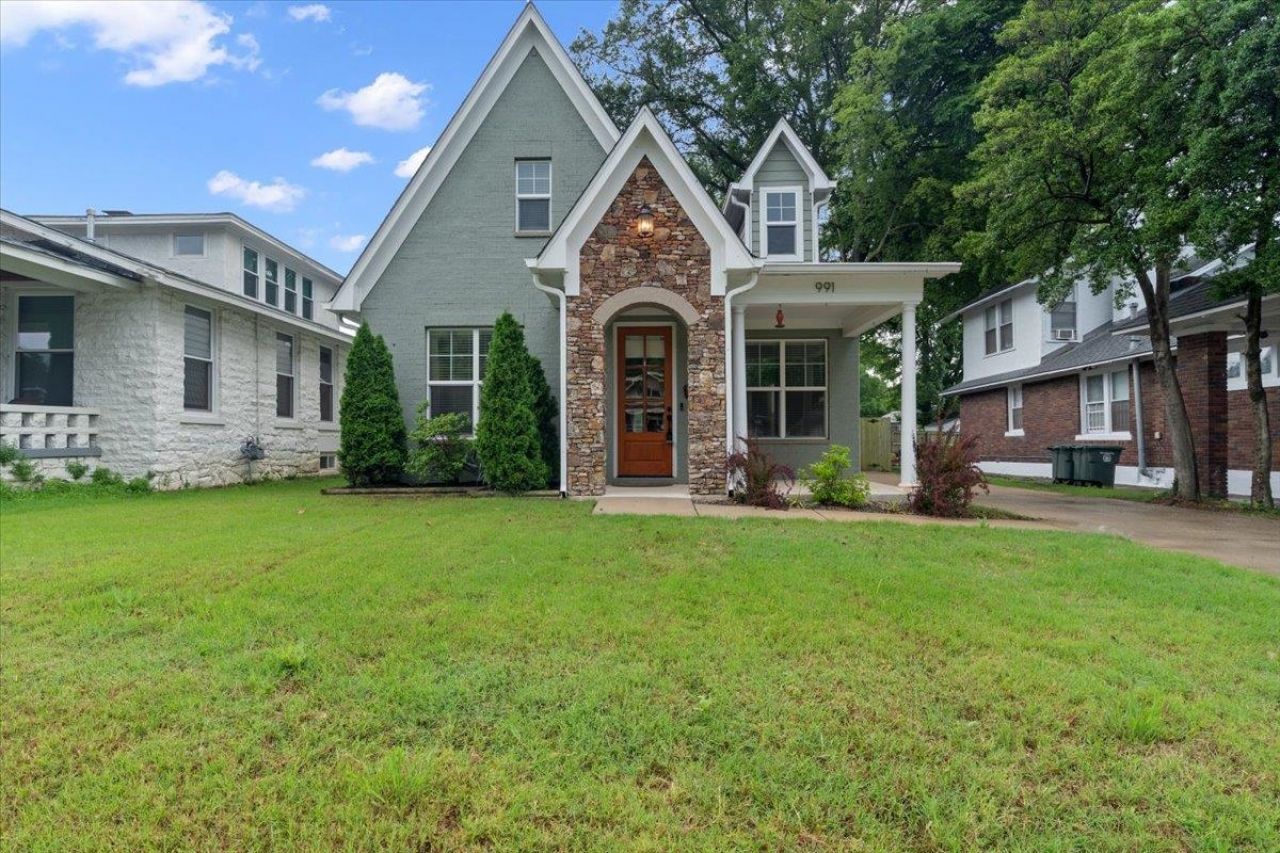
Experience the best of Midtown Memphis living in this beautifully maintained 4-bedroom, 3-bath home that offers the rare combination of modern construction and historic surroundings. Built just five years ago, this newer home provides all the benefits of contemporary design while being nestled among the timeless charm and character that make Midtown one of Memphis' most sought-after neighborhoods. Step inside to discover soaring ceilings in the living room, abundant natural light, fresh interior paint, and an open, inviting floor plan designed for today's lifestyle. The spacious layout offers comfortable living, entertaining, and work-from-home flexibility, making it ideal for a variety of buyers. Located in the heart of Midtown, you'll enjoy being just minutes from Crosstown Concourse, local restaurants, coffee shops, parks, entertainment, and the vibrant arts and culture scene that define the area. The home is also conveniently located near the Memphis Medical District.
Property Features
Property Type: Residential - Single Family
Cooling: Ceiling Fan(s), Central
Fenced: Yes
Fireplaces: 1
Heating: Central
Home Style: Traditional
Lot Size: 0.15 Acres
Roof Type: Composition Shingles
Year Built: 2021
Feature Descriptions
Additional Rooms: Laundry Room
Bed and Bath: 1 or More BR Down, Primary Down, Double Vanity Bath, Separate Tub & Shower, Vinyl/Luxury Vinyl Floor
Exterior: Porch, Patio, Wood Fence
Exterior/ Windows: Brick Veneer, Vinyl Siding, Stone
Fireplace: In Living Room
Floors/ Ceilings: Part Carpet, Tile, Vinyl/Luxury Vinyl Floor
Interior Equipment: Range/Oven, Dishwasher, Microwave, Refrigerator
Living/ Dining Room: LR/DR Combination, Eat-In Kitchen, Island In Kitchen, Vinyl/Luxury Vinyl Floor
Lot: Level, Landscaped, Wood Fenced
Master Bath: Double Sinks, Separate Shower, Tile Floor
Parking/ Storage: Driveway/Pad
Total Rooms: 7
Water/ Sewer: Public Sewer, Public Water
Room Sizes
Primary Bedroom: 12x15
Bedroom 2: 11x12
Bedroom 3: 12x12
Bedroom 4: TBD
Dining Area: 8x15
Den/ Great Room: 0
Kitchen: 13x15
Living room: 16x15
Listed By / Shown By
Listed By
Agency Name: Zeitlin Sotheby's Internation
Shown By
Agent Name: The Crosslin Home Team
Agent Phone:
Agency Title: Crye-Leike Real Estate Services

Source: MAAR MLS
Estimate Your Payment
Estimated Payment
$ 1,006.64 per month $890.00 Principal & Interest $0.00 Property Tax (data not provided by mls) $116.64 Homeowner's InsuranceChange Payment Information
Privacy Policy / DMCA Notice / ADA Accessibility


This site is hosted, designed and copyright
© 1994 - 2026 by
Delta Media Group, Inc. -- Patent Pending --
991 Forrest Ave | MLS# 10222769
This single family home located at 991 Forrest Ave, Memphis, TN 38105 is currently listed for sale with an asking price of $399,900. This property was built in 2021 and has 4 bedrooms and 3 full baths. Forrest Ave is located in the GALLOWAY PARK BLK 8 subdivision. Search GALLOWAY PARK BLK 8 real estate on crosslinteam.crye-leike.com today.